

The Haven A‑Frame: A Gingerbread Cabin at the Edge of Sky Valley, Georgia
A 1970s A‑frame on the Georgia–North Carolina line is reborn as a design-forward, multi-generational retreat—where Swiss-chalet gingerbread trim, flagstone floors, and brass woodland animals create a home that feels lovingly lived-in, not algorithm-approved.
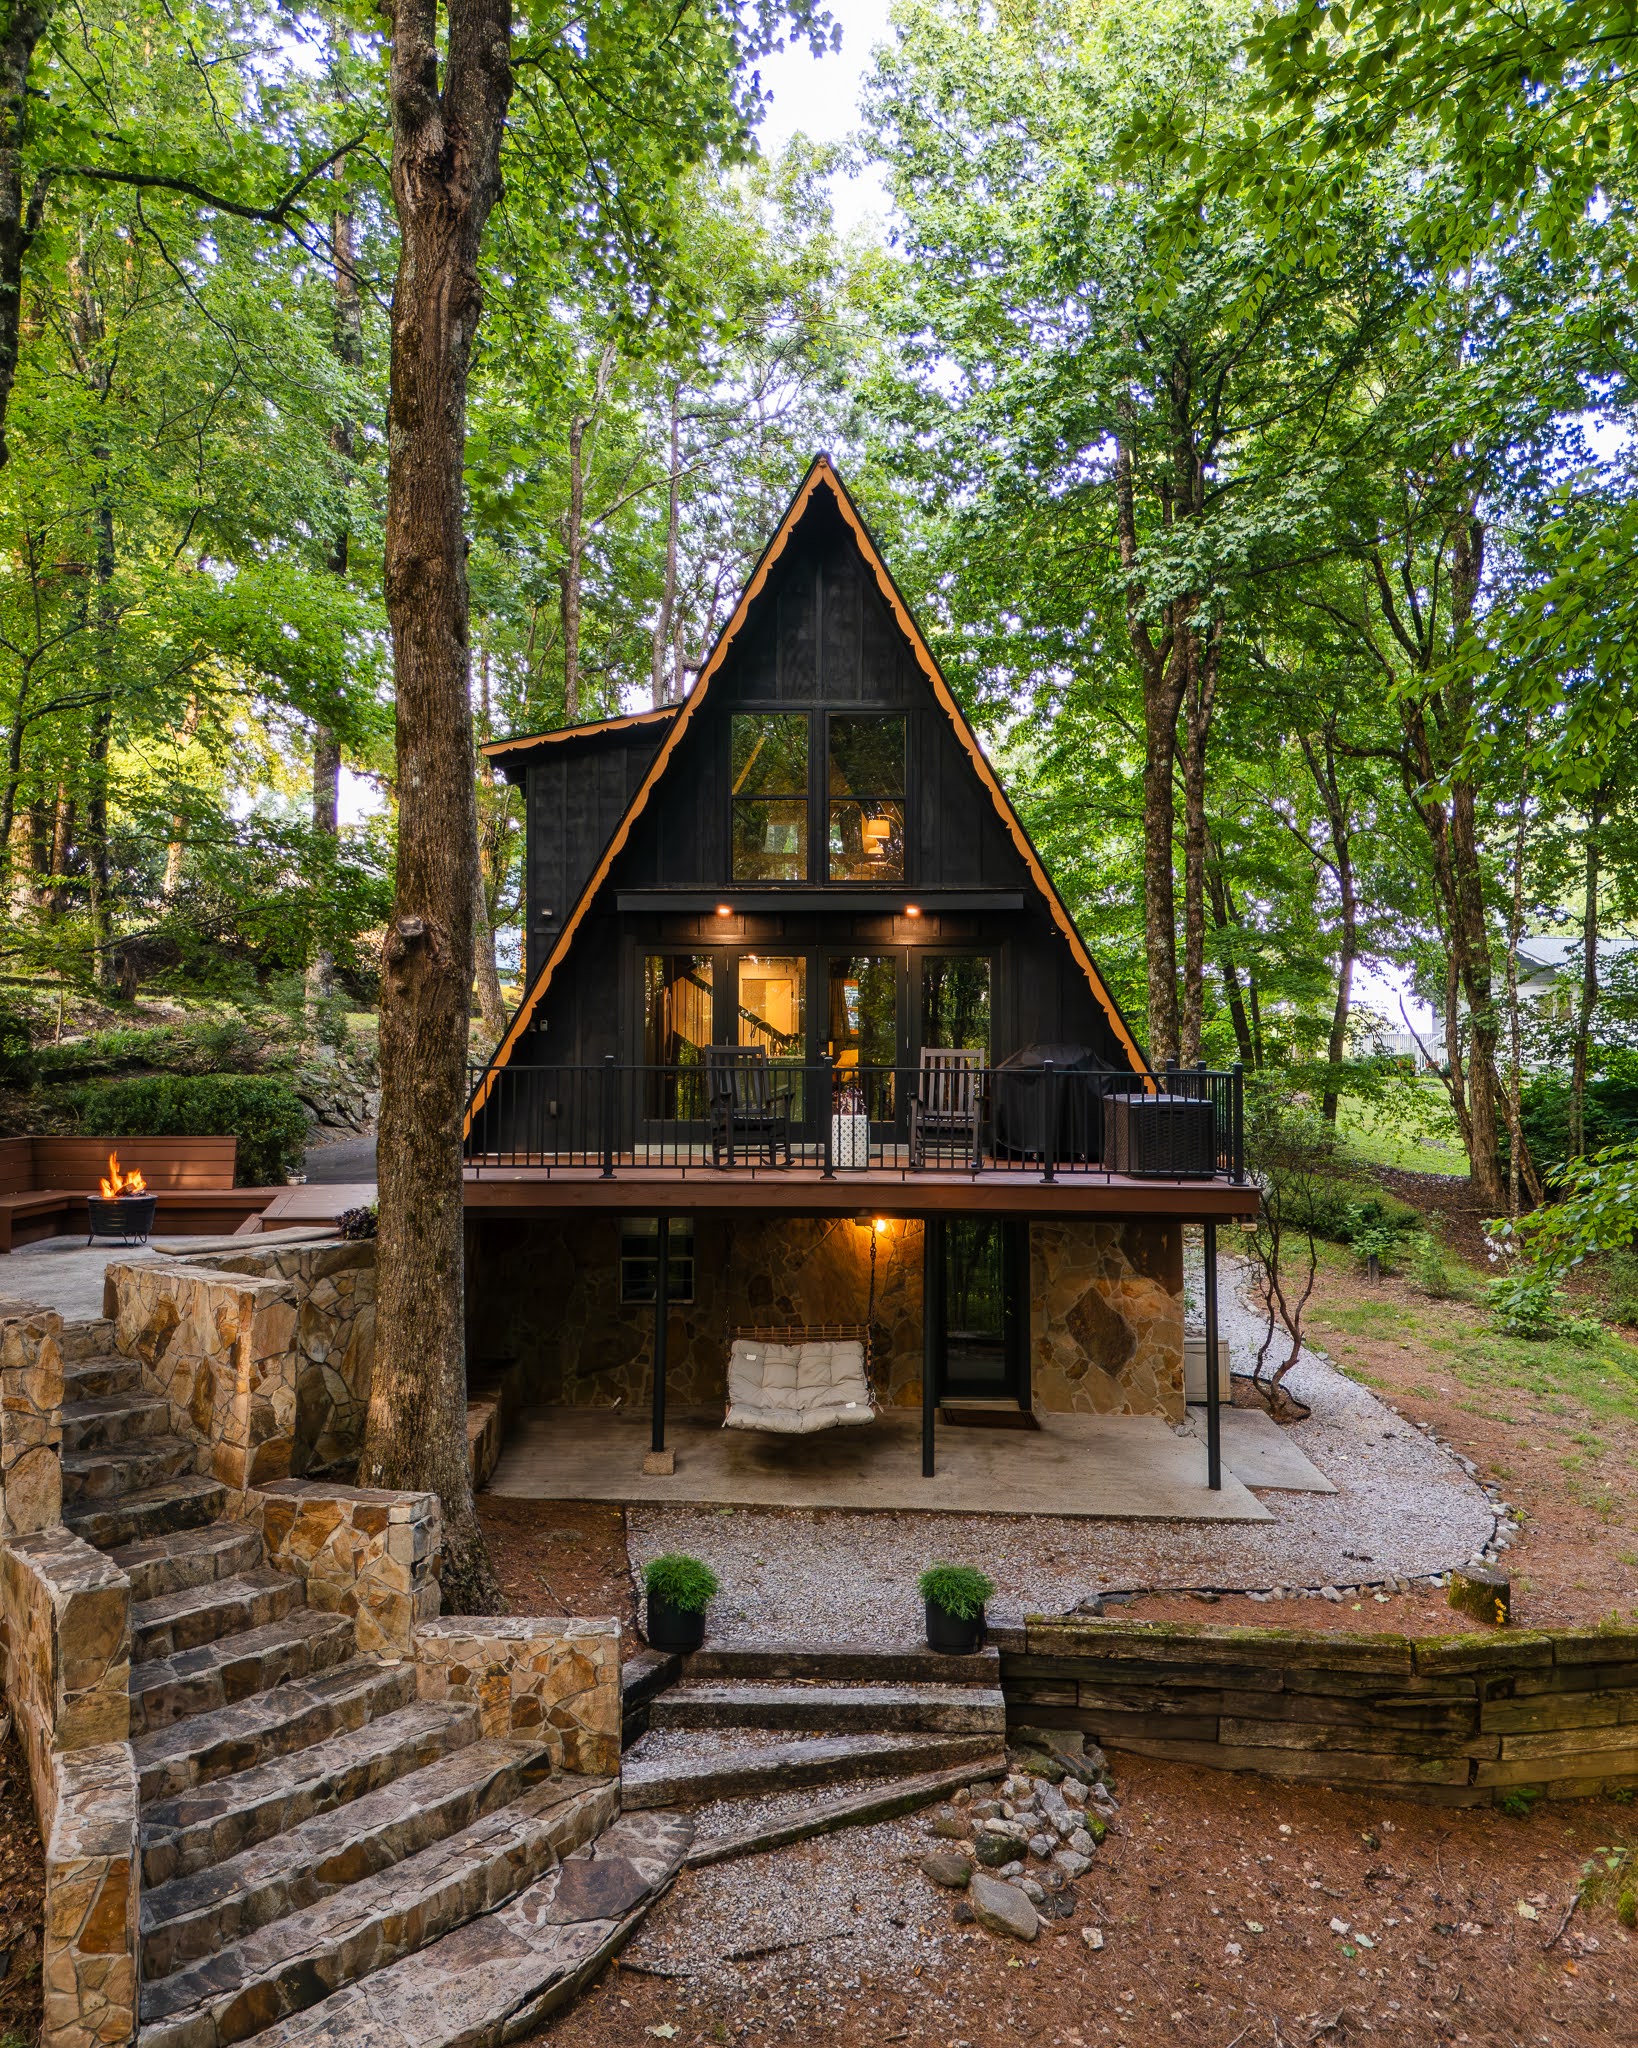

After a ten-hour drive from Florida, Jill Wragg finally reaches the top of the mountain.
The road winds upward above Sky Valley, Georgia, toward the North Carolina border. It is a long way to go for a house she once described simply as a “practice” project. But then, The Haven A-Frame was never really just a rental.
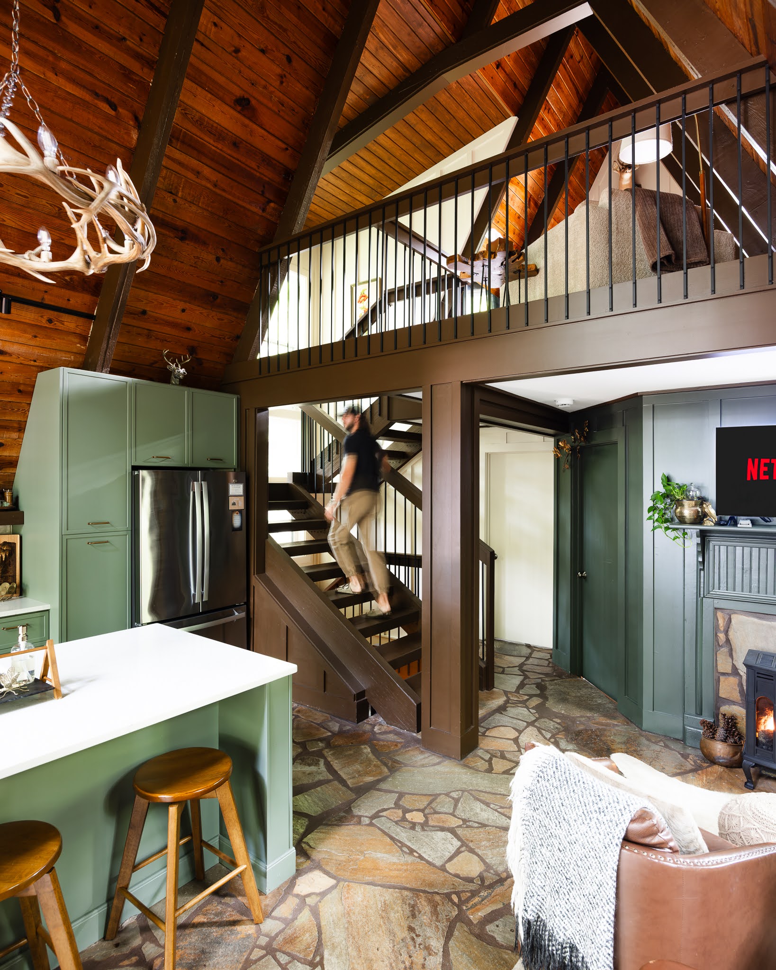
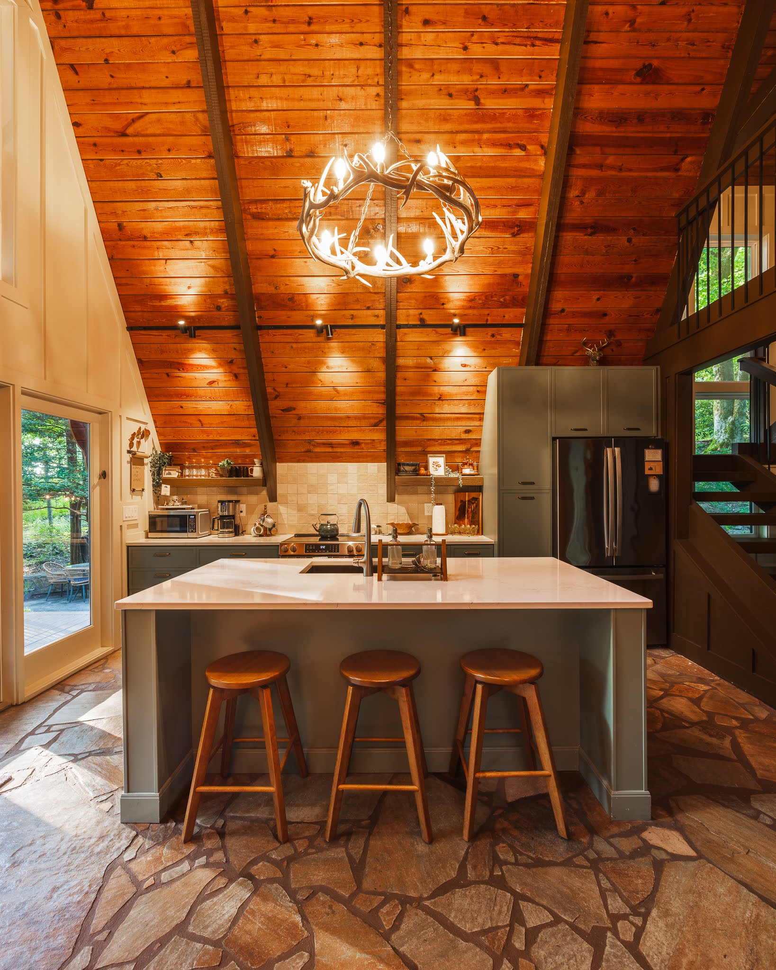
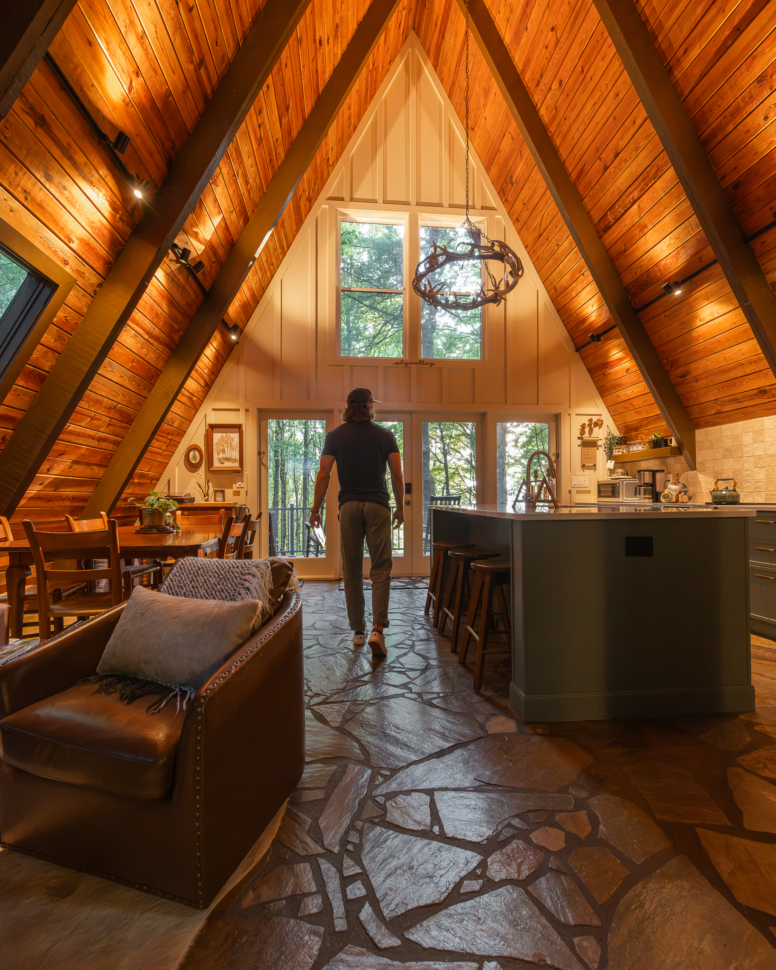
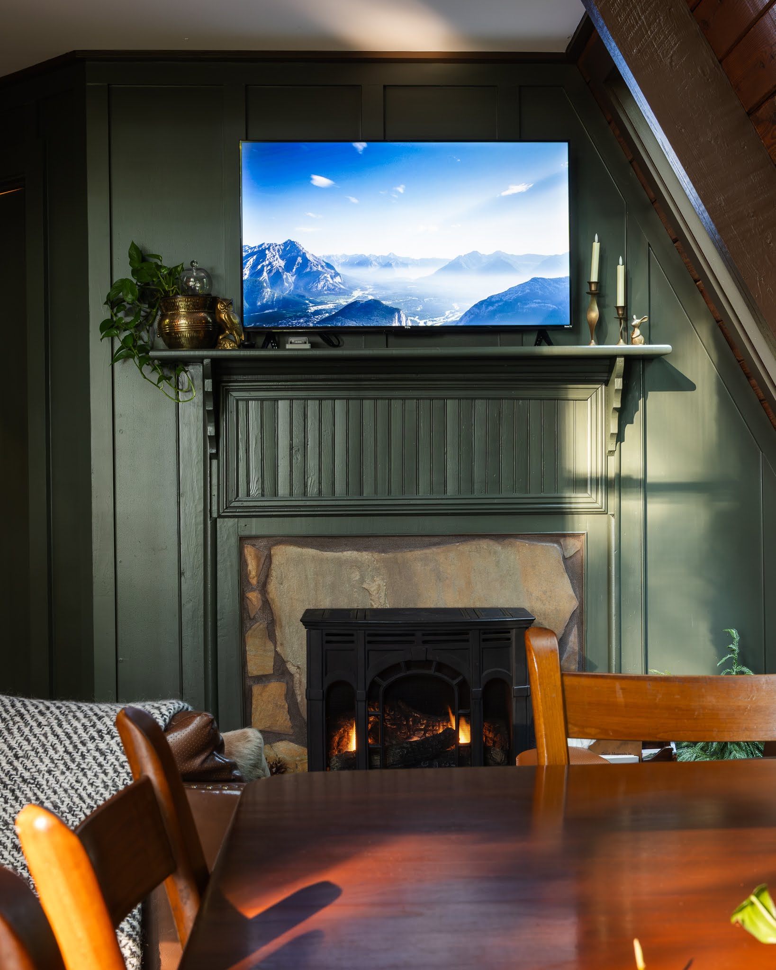
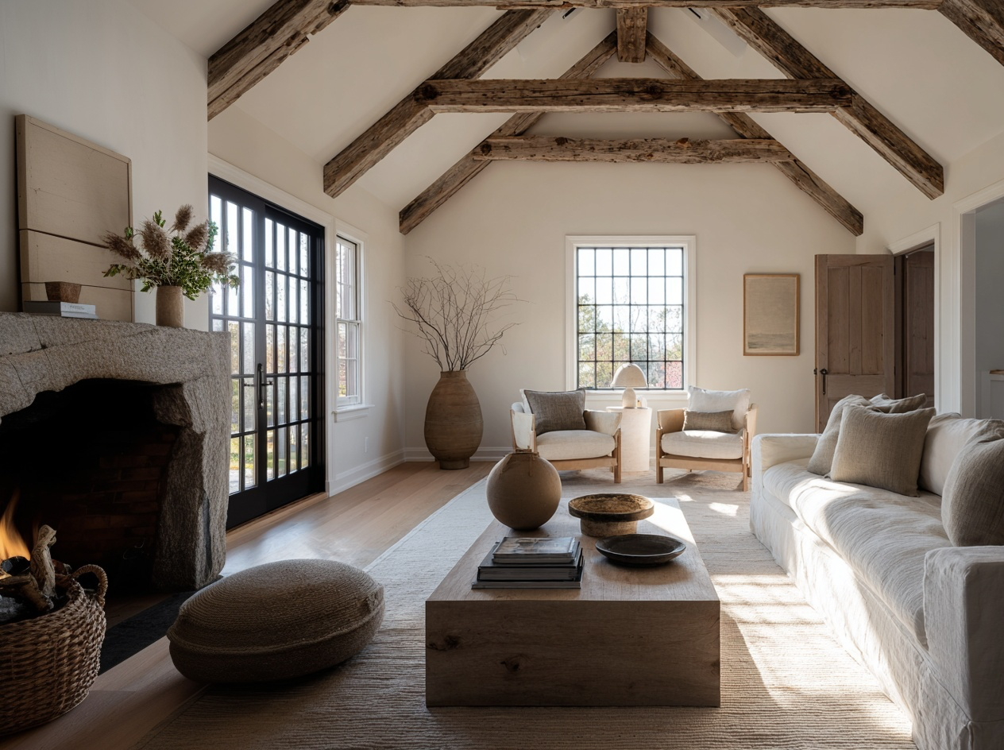
She steps inside and the first thing she sees is the great room stretching all the way to the peak of the A-frame. Flagstone sits underfoot. Beams cross overhead. Beyond the windows, the mountains disappear into the trees.
And then there are the church bells.
From the valley below, they drift up the mountain and ring on the hour throughout the day, sometimes playing songs. It is the kind of small, unexpected detail that makes a place feel less like a vacation rental and more like somewhere with a life of its own.
That feeling is exactly what Jill wanted.
“When you first walk in, the thing you notice is the great room to the ceiling.”
A New Chapter
Jill talks about her life in iterations.
There was childhood. Then came the years of raising her own children—six of them, to be exact. And now, she says, she is entering her third iteration.
“The world is my oyster.”
It is a fitting way to describe the project that eventually became The Haven.
For years, Jill had worked alongside a remodeler, dividing the creative responsibilities naturally. He handled construction and reconfiguration. Jill handled the design, decor, and the details that make a space feel like someone actually cares about it.
The original dream wasn't even to own a vacation rental.
They had imagined building a collection of A-frames for a nonprofit camp where people could stay without being charged. The Haven wasn't necessarily supposed to happen. But sometimes the right house arrives before the plan does.
The House They Found
Jill discovered the A-frame through A-Frame Dreams.
It was a 1970s house that had already been roughly 75 percent demolished on the inside. The asking price was $150,000, and it sat only about 20 minutes from one of her favorite towns in North Carolina.
It was also right on the Georgia–North Carolina line.
They moved quickly.
They closed in 15 days in December, won a bidding war, and started demolition within the month. They even offered the house without an inspection, relying on the experienced eye of the contractor who would ultimately help transform it.
For Jill, the house became a way to test the idea of operating an A-frame as a short-term rental before potentially pursuing the larger nonprofit vision.
What they didn't anticipate was just how much work this particular A-frame needed.
Almost Everything Had to Go
Very little of the original house survived.
The concrete basement walls stayed. So did the flagstone floor on the main level, along with the original beams and tongue-and-groove ceiling.
Almost everything else was rebuilt.
There was a new roof. Every wall was reframed. Plumbing was replaced. Electrical was completely redone after Jill discovered wiring stapled directly onto the exterior of the tongue-and-groove boards.
The gable walls, which had suffered from decades of water intrusion, were rebuilt with proper flashing and new windows.
It was less renovation than resurrection.
“The only things that are original are the concrete basement walls, the flagstone floor on the main floor, and then the beams and ceiling.”
The challenges could have pushed the project toward simply making the house functional.
Instead, they pushed Jill deeper into its character.
Modern, But Still a 1970s A-Frame
Jill originally imagined something distinctly modern.
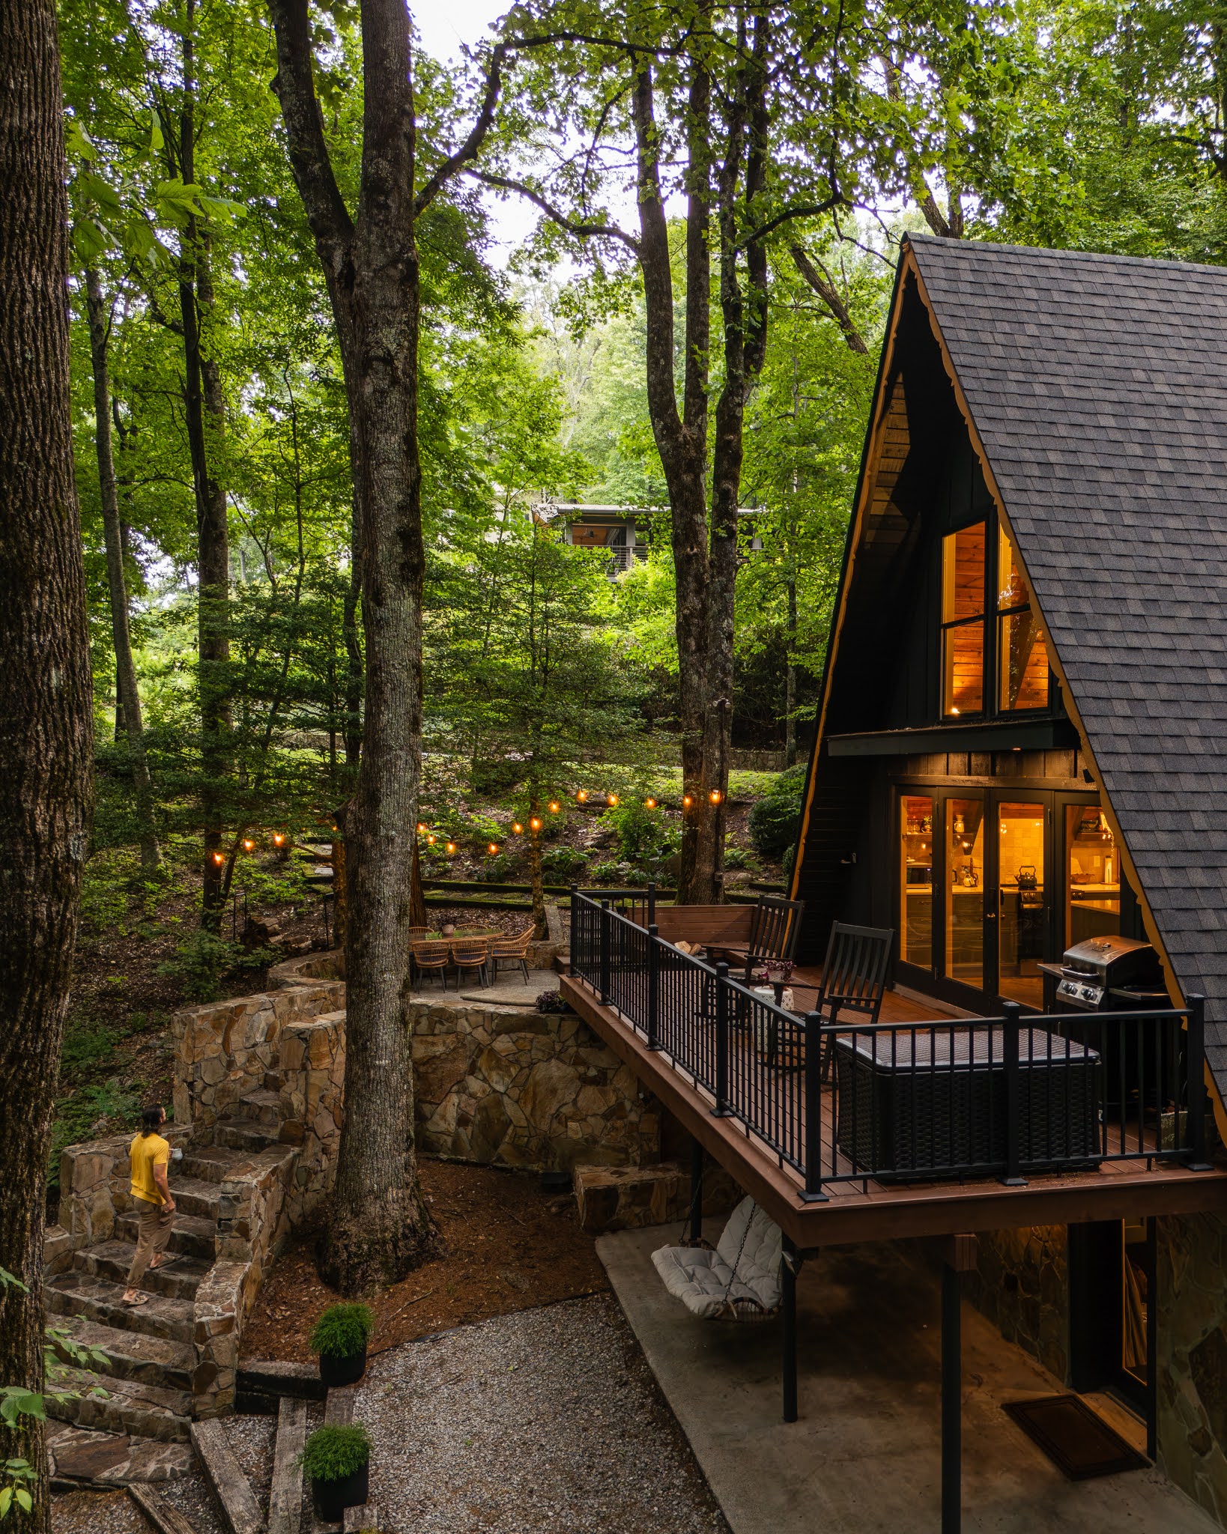
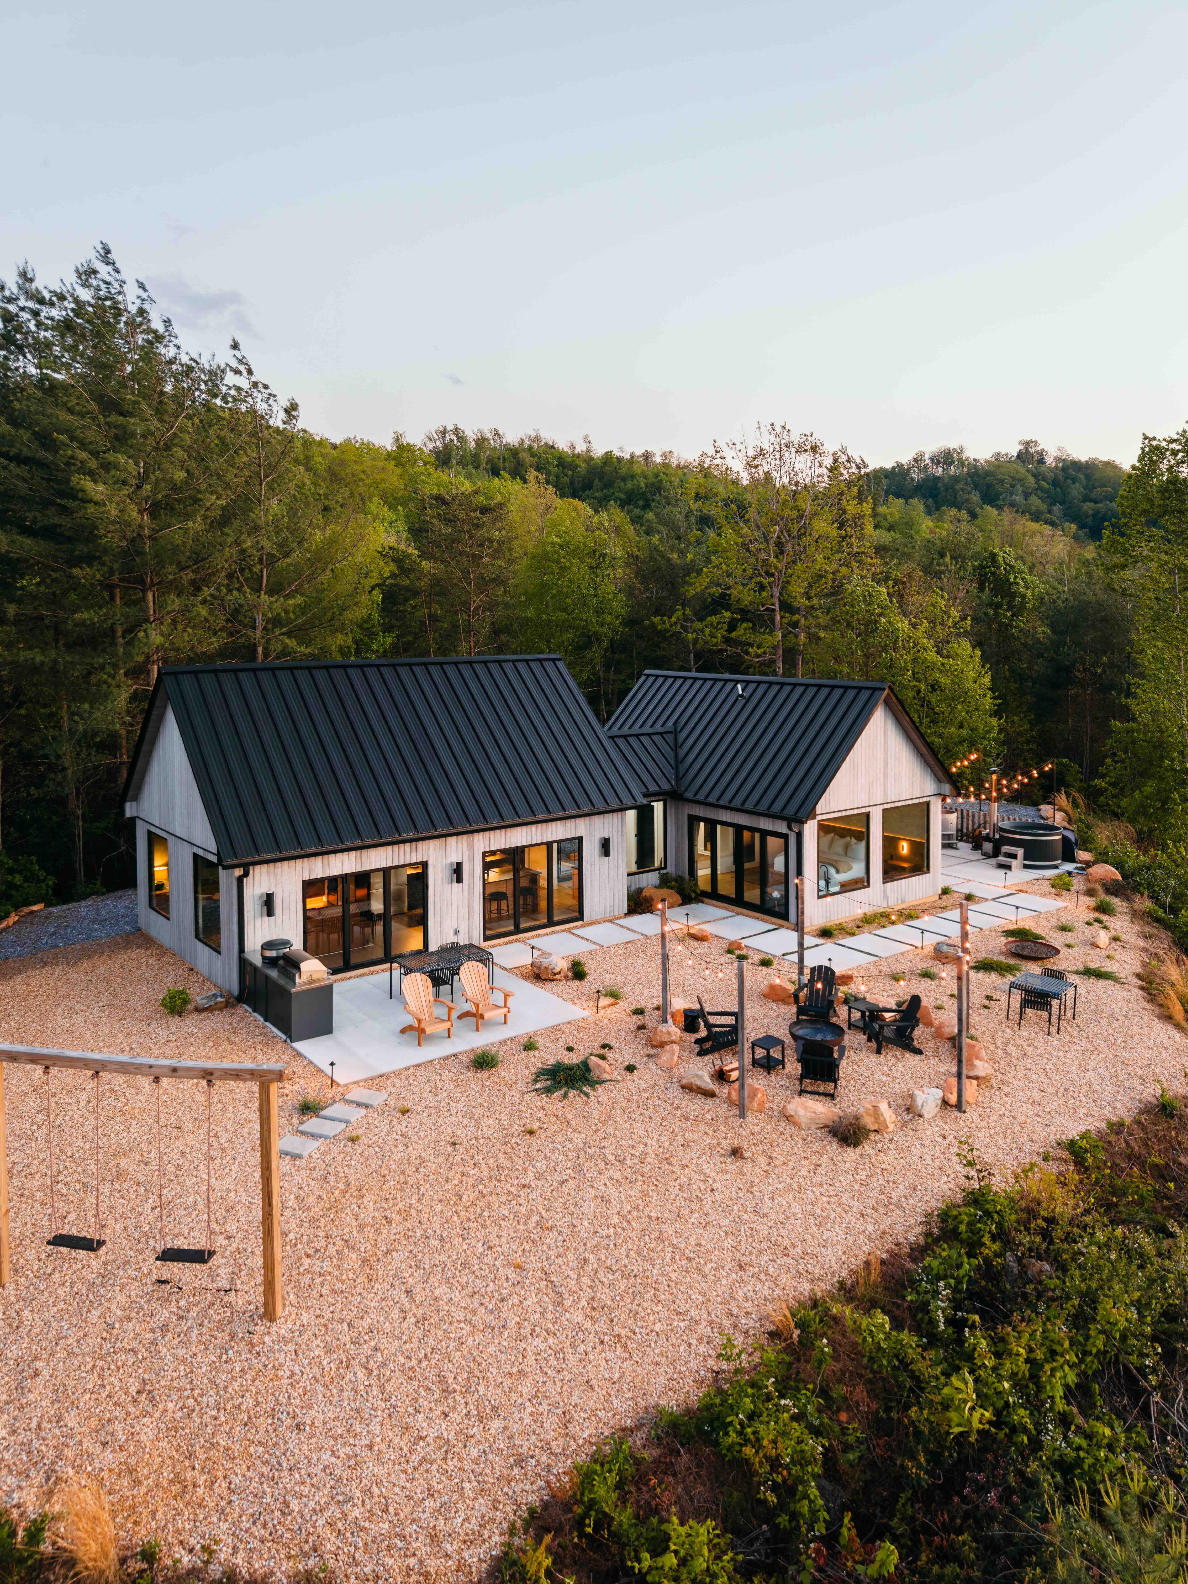
The exterior is painted a deep green-black, creating a moody backdrop for the whimsical gingerbread trim required by the HOA. Jill describes the warm, creamy color of the trim simply: “It’s like macaroni and cheese.” The unexpected combination gives the A-frame its distinctive personality—part mountain cabin, part storybook retreat, part modern escape.
But there was one thing she couldn't—and ultimately didn't want to—erase: the gingerbread trim.
The homeowners association required the Swiss-chalet-style detailing to remain.
So Jill worked with it.
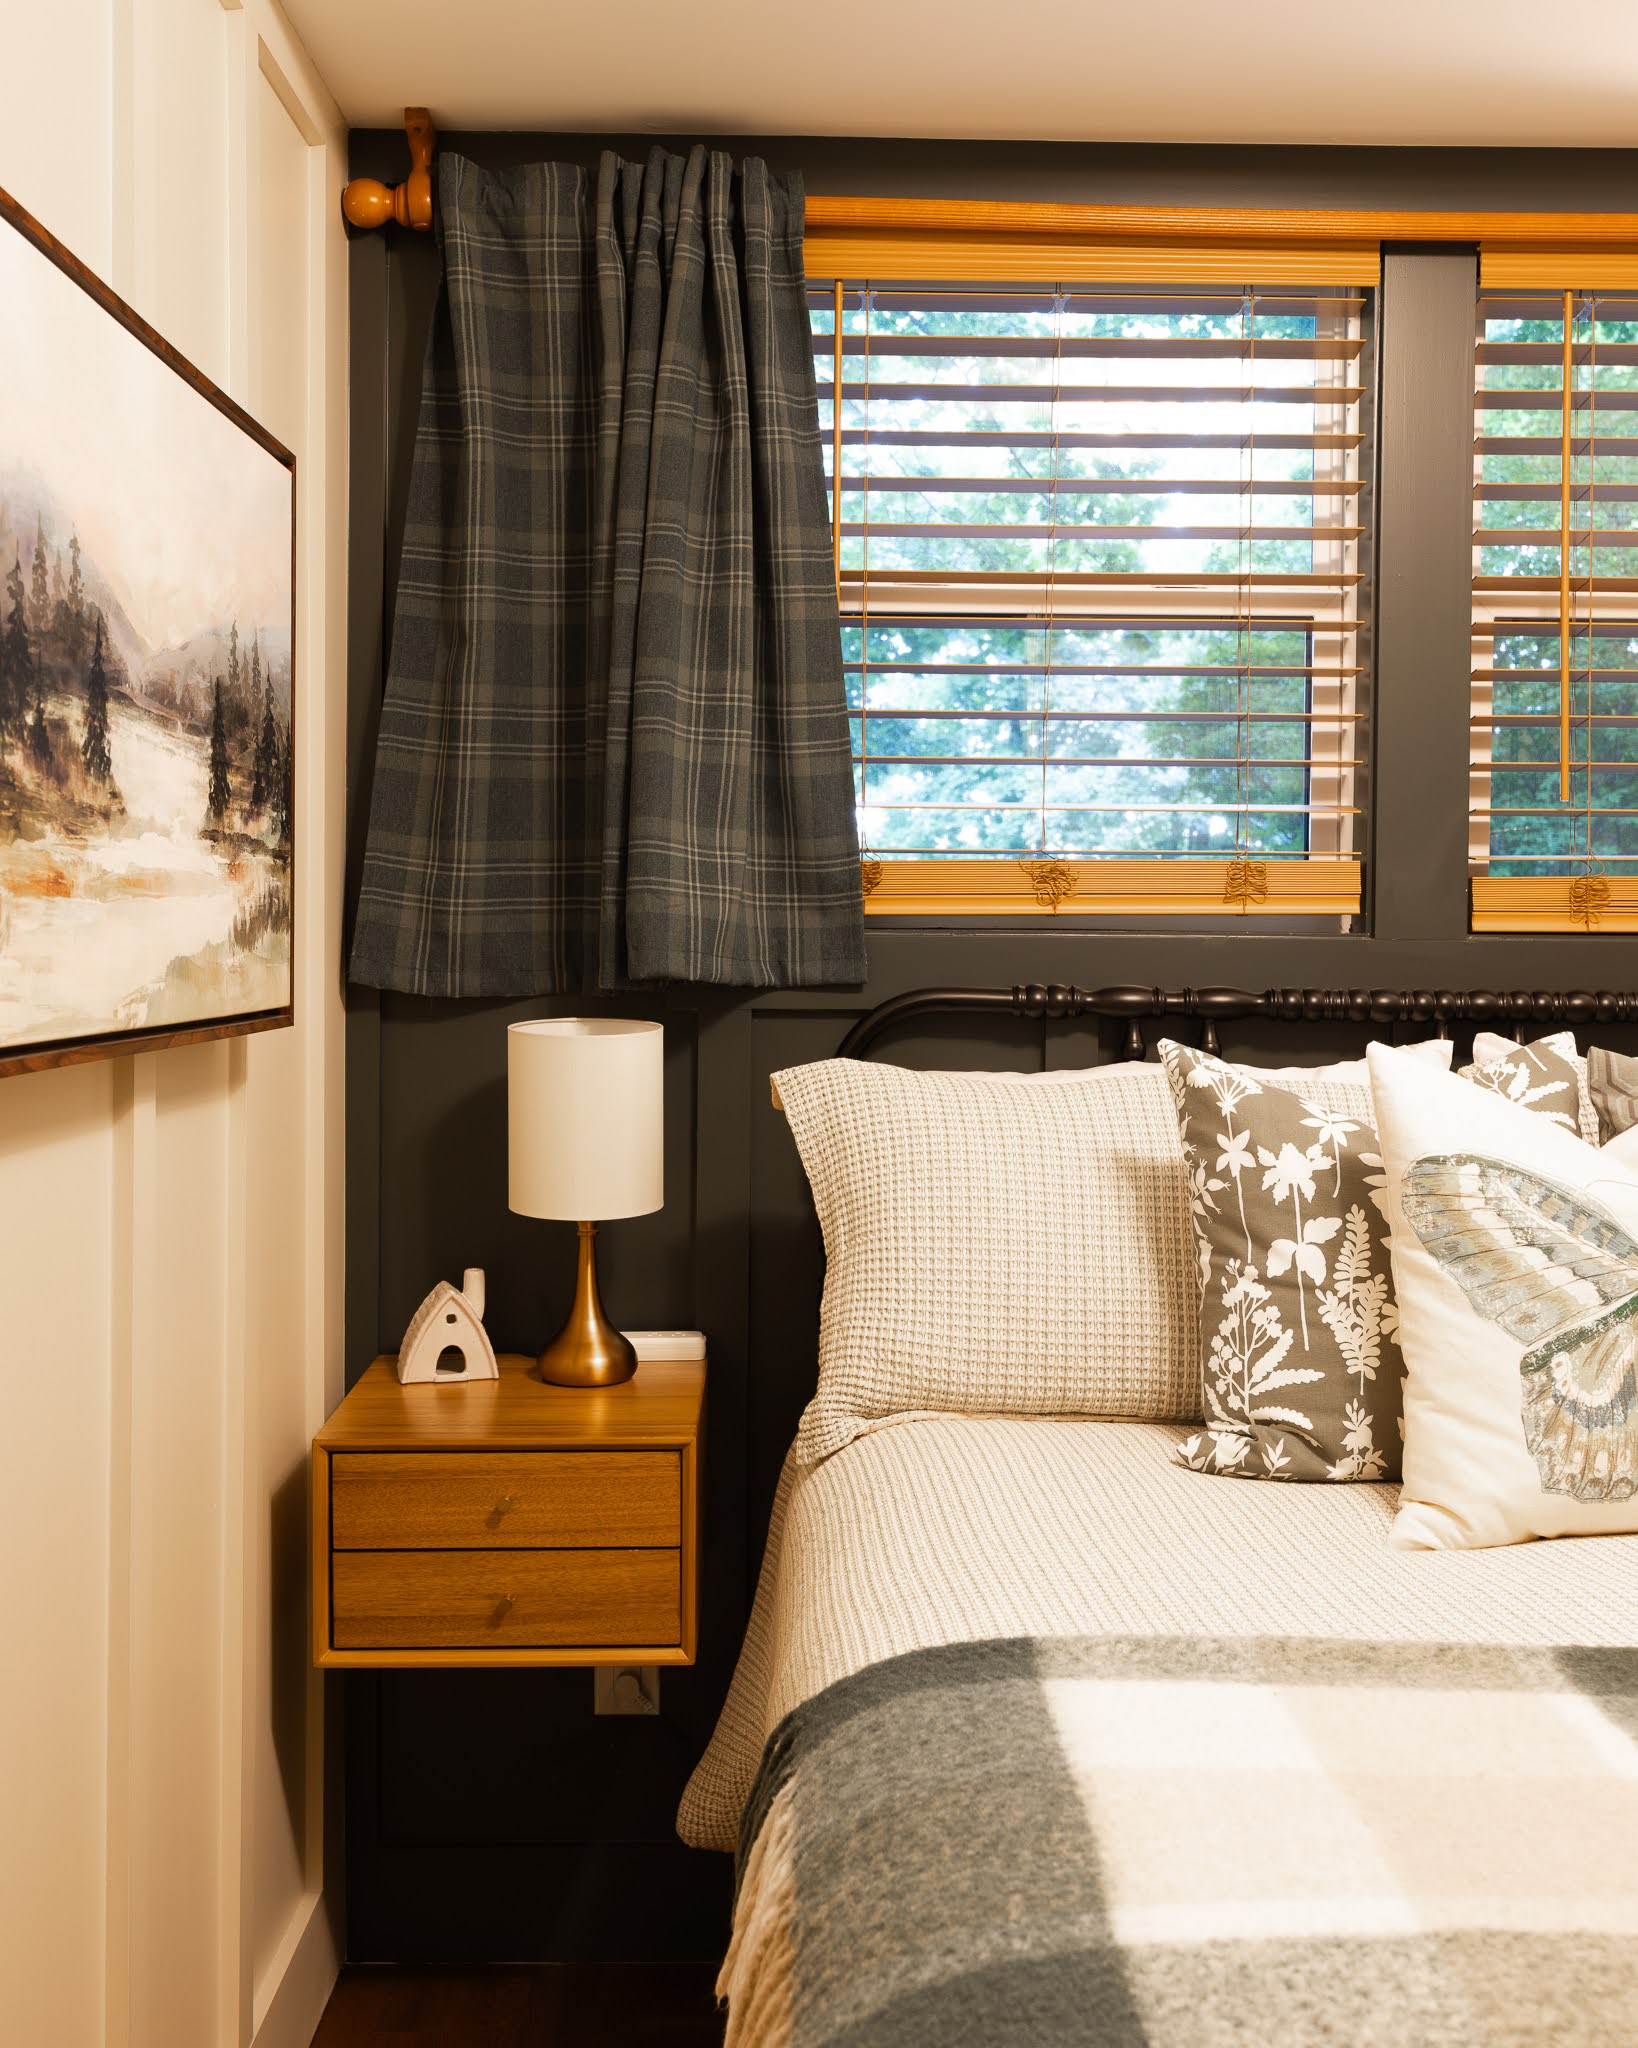
The original trim color, which she affectionately calls “macaroni and cheese,” was color-matched rather than replaced. Inside, rich browns, forest greens, and deep navy tones bring the palette into the surrounding landscape.
The result doesn't try to disguise the home's 1970s origins.
It celebrates them.
The Haven feels modern without being sterile, retro without becoming kitschy, and whimsical without losing its sophistication.
Making the A-Frame Work
Some of the most important changes aren't immediately obvious.
One of the biggest was turning what had originally been a one-story kitchen extension into a two-story glassy volume. The new addition creates a dramatic vertical space and, more importantly, gives light a way into the darker center of the A-frame.
The floor plan was rethought around the experience of being inside an A-frame.
The living room was moved into the peak, where a bedroom had once been.
The idea was simple: if you're staying in an A-frame, why not actually live in the A?
Now, everyone can gather beneath the tongue-and-groove ceiling, surrounded by windows and trees.
“If the living room is in the peak of the A, then everyone can enjoy what an A-frame is all about.”
The loft was also reconfigured, giving more breathing room to the great room below.
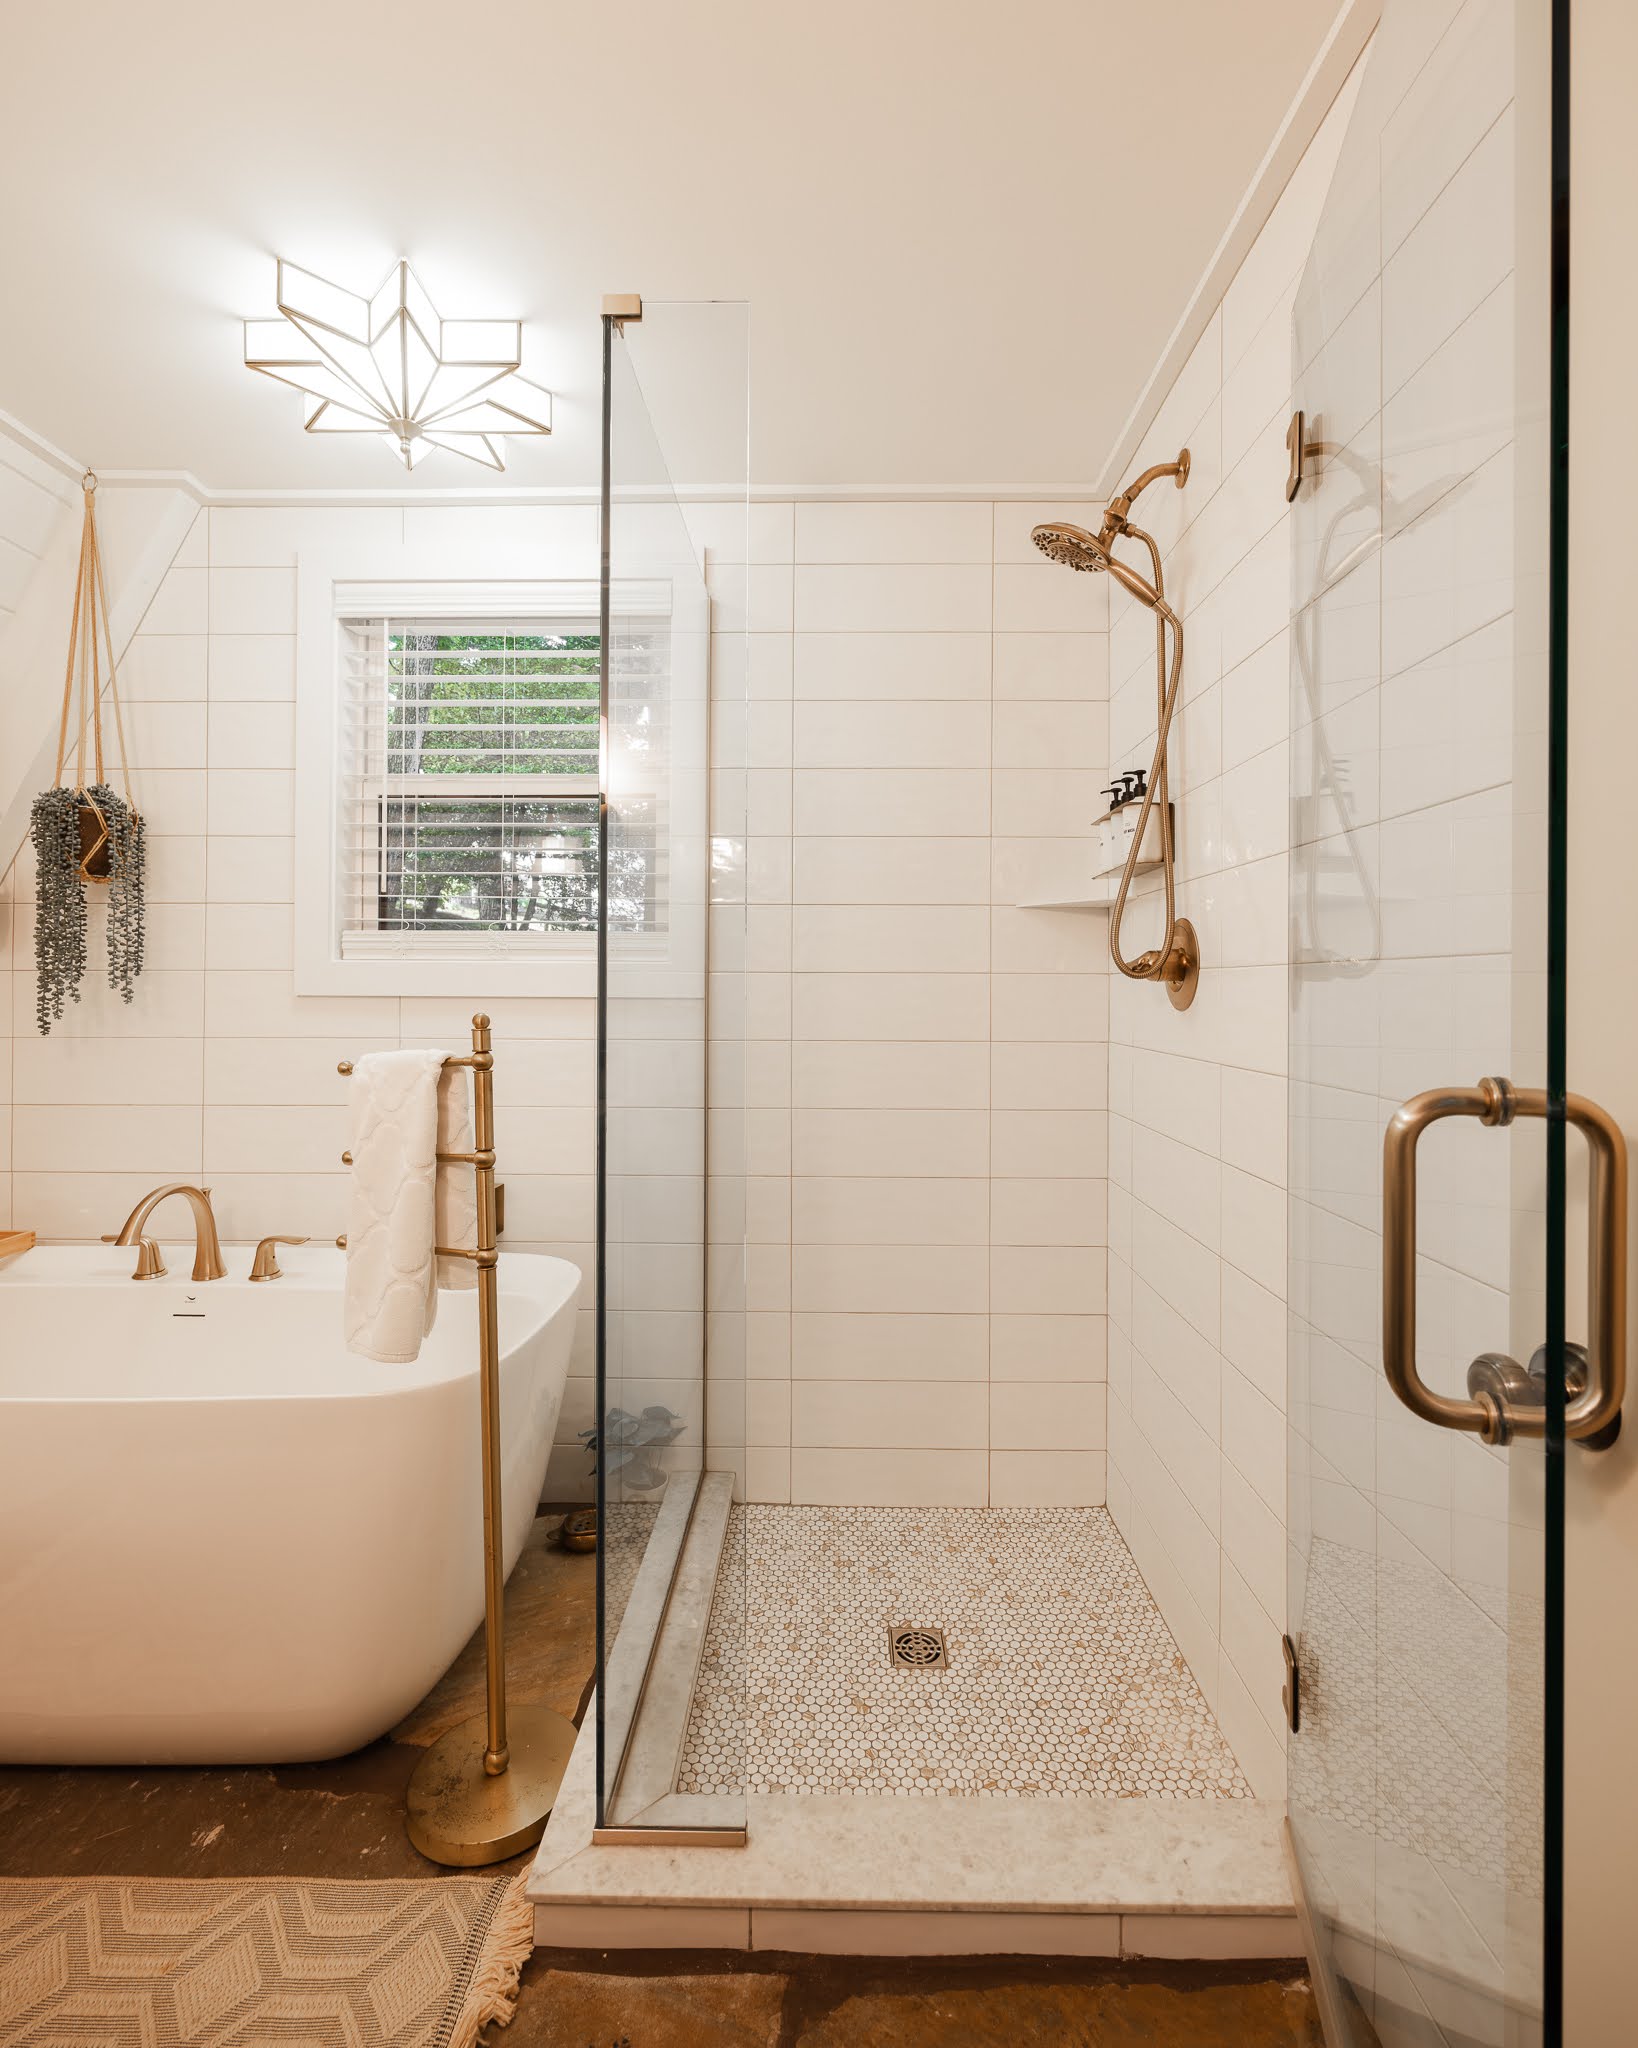
And Jill made another decision that says a lot about how she thinks about hospitality: she kept a bedroom and bathroom on the main floor.
The goal wasn't simply to maximize sleeping capacity.
It was to make the house work for different generations and different bodies—including guests who don't do stairs well.
A House Built for Gathering
From the outside, The Haven doesn't look particularly large.
Inside, it tells a different story.
The full basement allows the A-frame to sleep eight, creating three distinct levels that naturally lend themselves to groups.
Girls' trips and bachelorette weekends make up roughly a third of the guests. Multi-generational families account for another significant portion, with grandparents, parents, and children sometimes occupying all three floors.
Two couples or groups of friends also make up a meaningful share of the stays.
Couples-only visits are less common. Jill knows there are smaller properties nearby that make more sense for that kind of trip.
The Haven has a different strength.
It is a house designed around togetherness.
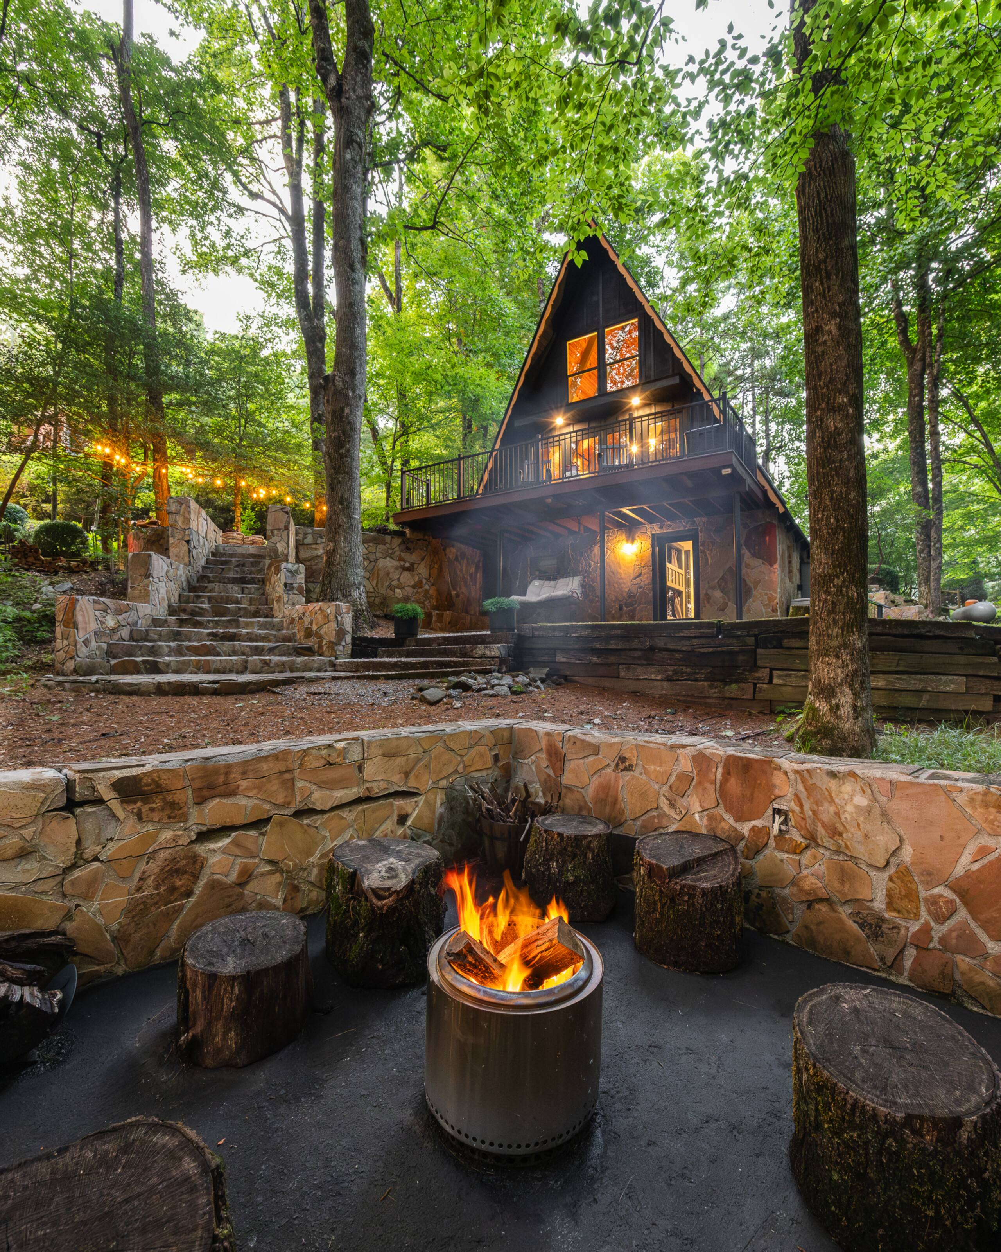
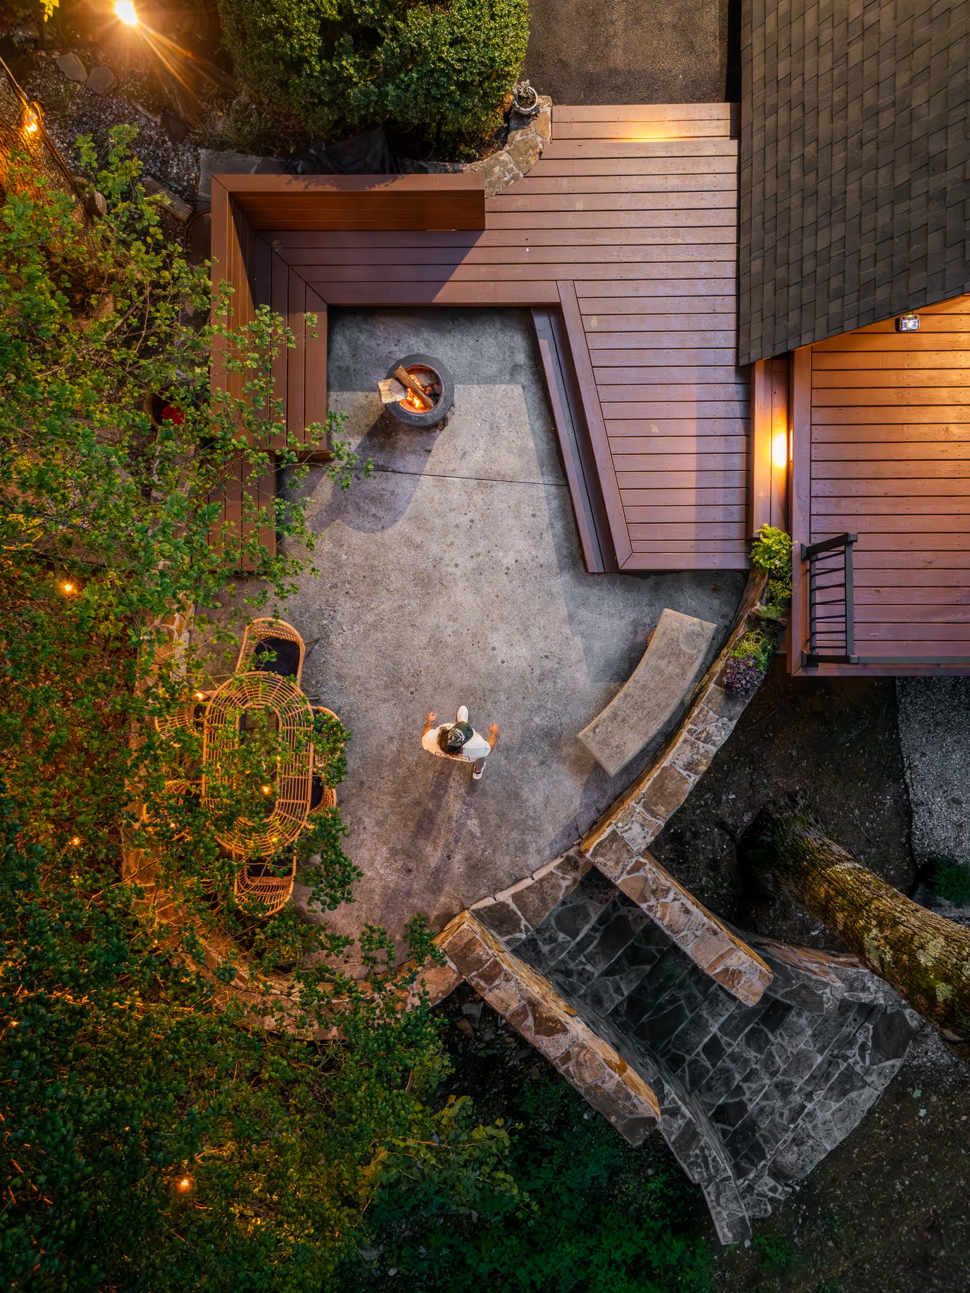
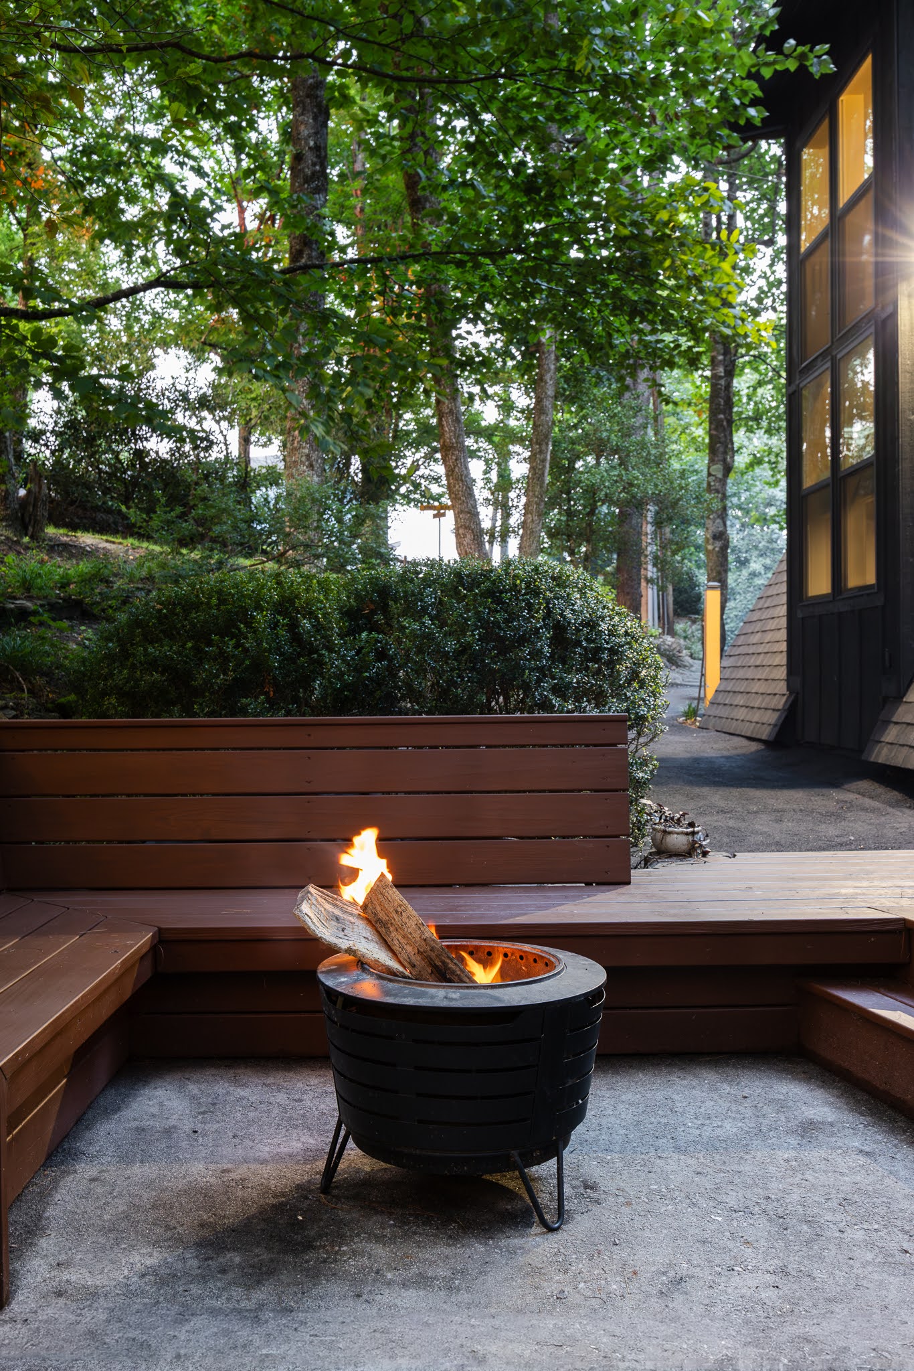
Days might begin with coffee and breakfast in the kitchen before everyone heads out toward a waterfall or hiking trail. Dinner might move outside onto the expanded deck. Evenings tend to gather around the fire, either at the cabin's fire pit or in the unusual stone gathering area farther down the property.
The house becomes a base camp.
Or sometimes, it becomes the entire trip.
The Details Are the Point
Jill spent the year of renovation collecting things.
Not buying a decor package. Not filling rooms with generic mountain-house accessories.
Collecting.
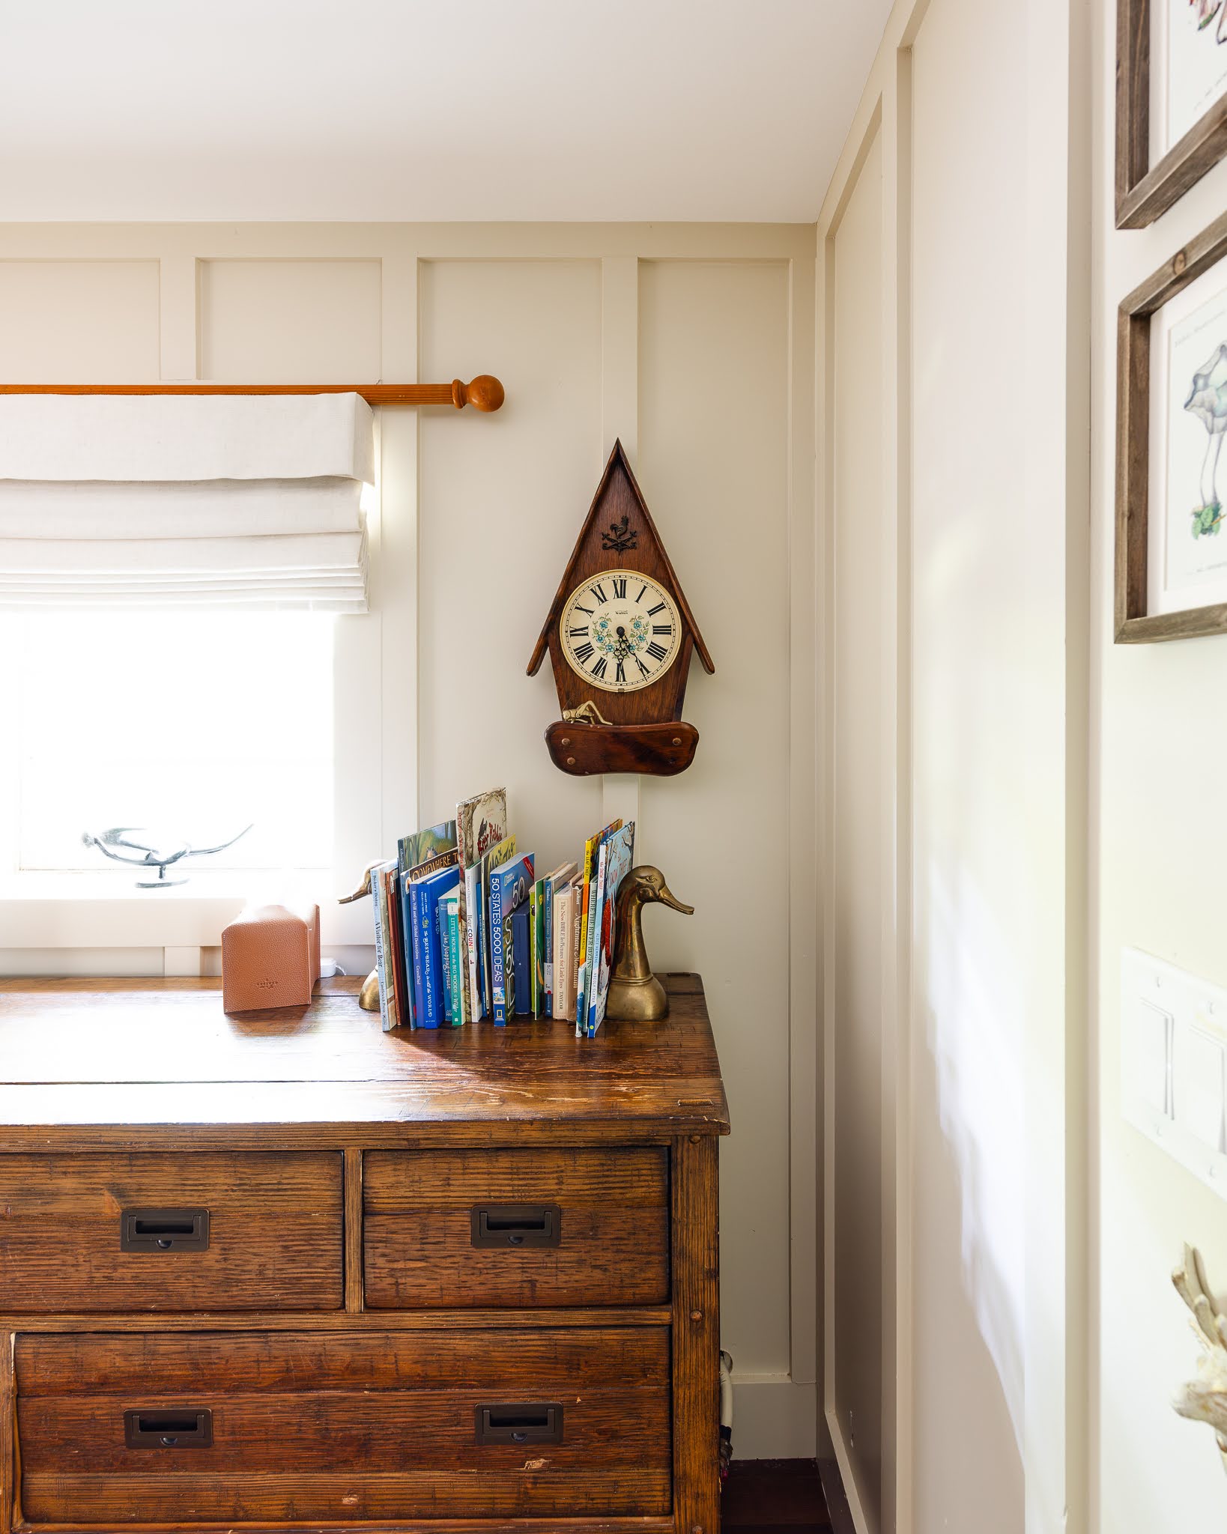
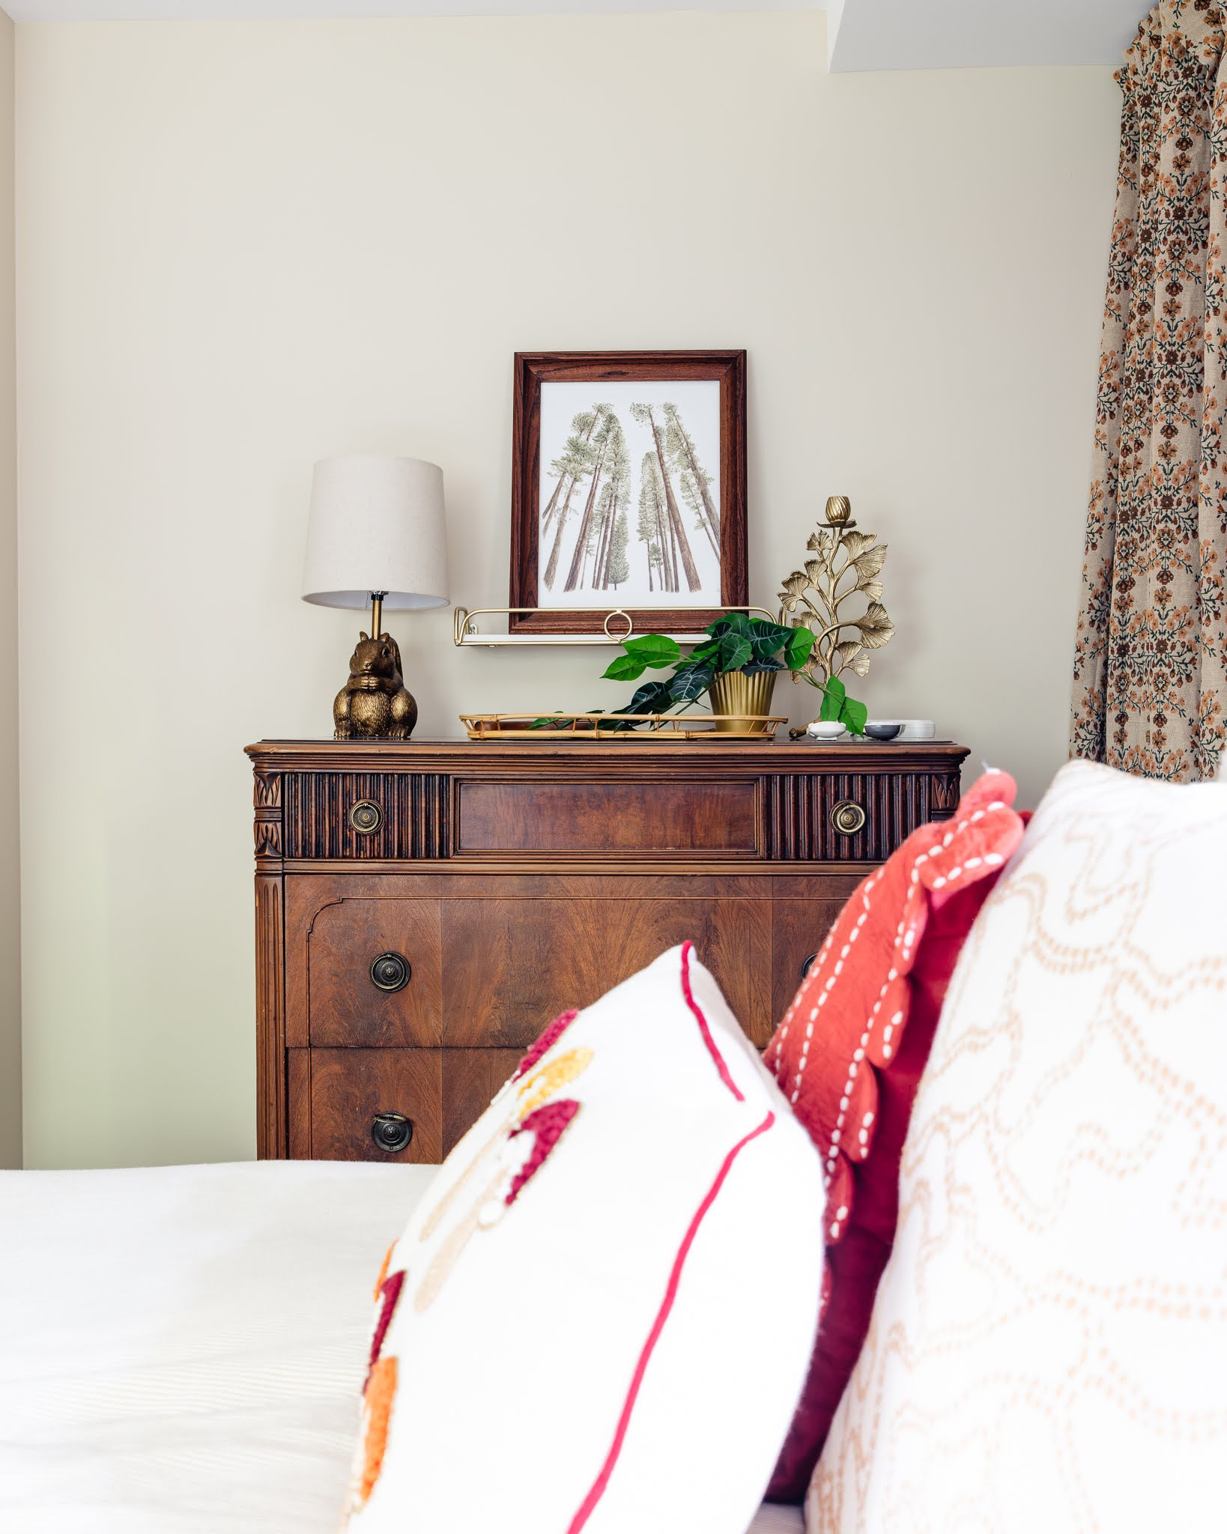
Little brass woodland animals appear throughout the house. Deep greens and blues build warmth against the wood. Brown beams ground the rooms. The objects feel found rather than installed.
That distinction matters to Jill.
She wanted guests to feel as though they were staying in someone's home—not an Airbnb assembled from a checklist.
And apparently, guests notice.
They regularly tell her that The Haven feels personal.
That was the goal from the beginning.
Above the Valley
The location does a lot of the work.
The Haven sits high above Sky Valley, surrounded by North Georgia mountains and close to the North Carolina border.
There are waterfalls and hiking trails nearby, from easy roadside stops to longer hikes with swimming holes. Black Rock Mountain is close by. Highlands, North Carolina, is only about 20 minutes away—a place Jill still loves to wander, shop, and explore.
But the mountains aren't only there to be conquered.
Sometimes the best part of The Haven is staying put.
Jill describes the house as both a sanctuary and a base camp: a place to spend an entire day reading, cooking, talking, and watching the light move through the trees—or a place to return to after a full day outside.
The seasons shape the rhythm of the house.
October and July are among its strongest months. Winter, particularly the icy stretch from January through April, is quieter.
And perhaps that's part of the appeal.
The Haven doesn't need to be busy to be worthwhile.
Why Jill Chose Direct Booking
From the beginning, Jill wanted guests to have the option to book directly.
She still uses Airbnb and VRBO, particularly because established platforms can help a new property gain visibility and reviews. But she's increasingly frustrated by the economics of those platforms and the difficulty of building a direct audience.
The challenge isn't creating the website.
It's getting people to find it.
Jill has posted on social media multiple times a week, but turning those posts into trackable direct bookings isn't always easy. She even keeps her Airbnb, VRBO, and direct-booking options together through her Linktree so guests can cross-reference the property and feel confident that they're dealing with a legitimate home and owner.
This is where Locèlle fits naturally.
Rather than asking guests to discover a beautiful house buried inside an enormous booking marketplace, Locèlle tells the story behind the home—and introduces guests directly to the person who owns it.
That matters.
Because when you book through Locèlle, you're not adding another anonymous layer between the guest and the house. Locèlle introduces you directly to the owner, so you don't pay platform fees.
For Jill, that means a guest can discover The Haven through its design, its story, and its setting, then choose to connect directly with the person who created it.
The Haven, Jill's Way
Jill's story isn't really about renovating an old A-frame.
It's about what happens when one chapter of life ends and another begins.
After years of raising six children, Jill could have slowed down. Instead, she bought a half-demolished mountain house, rebuilt nearly every inch of it, reimagined its architecture, collected brass woodland animals, embraced its very 1970s gingerbread trim, and turned it into a place designed for people to gather.
Maybe that's what a third iteration looks like.
Not starting over.
Starting differently.
High above Sky Valley, The Haven A-Frame now sits quietly on the ridge—green-black against the trees, its old beams overhead, church bells floating up from the valley below.
A little modern. A little retro. A little whimsical.
And unmistakably Jill's.

Stay at The Haven
For guests looking for a mountain escape that feels personal rather than packaged, The Haven A-Frame offers something increasingly rare: a thoughtfully designed home with a real story behind it.
And if you'd rather book directly, Locèlle can introduce you to Jill—so you can connect with the owner and avoid platform fees.
Because the best stays aren't always the ones with the biggest booking platforms behind them.
Sometimes they're the ones with a person behind them.
Interior Design and revonvation by Jill Wragg
Photography by TJ Millanig

Discover homes worth traveling for
Join the Locèlle newsletter for design-led stays and off-market finds
Get on the listDiscover homes worth traveling for
Join the Locèlle newsletter for design-led stays and off-market finds
Get on the list